American Timber Shade
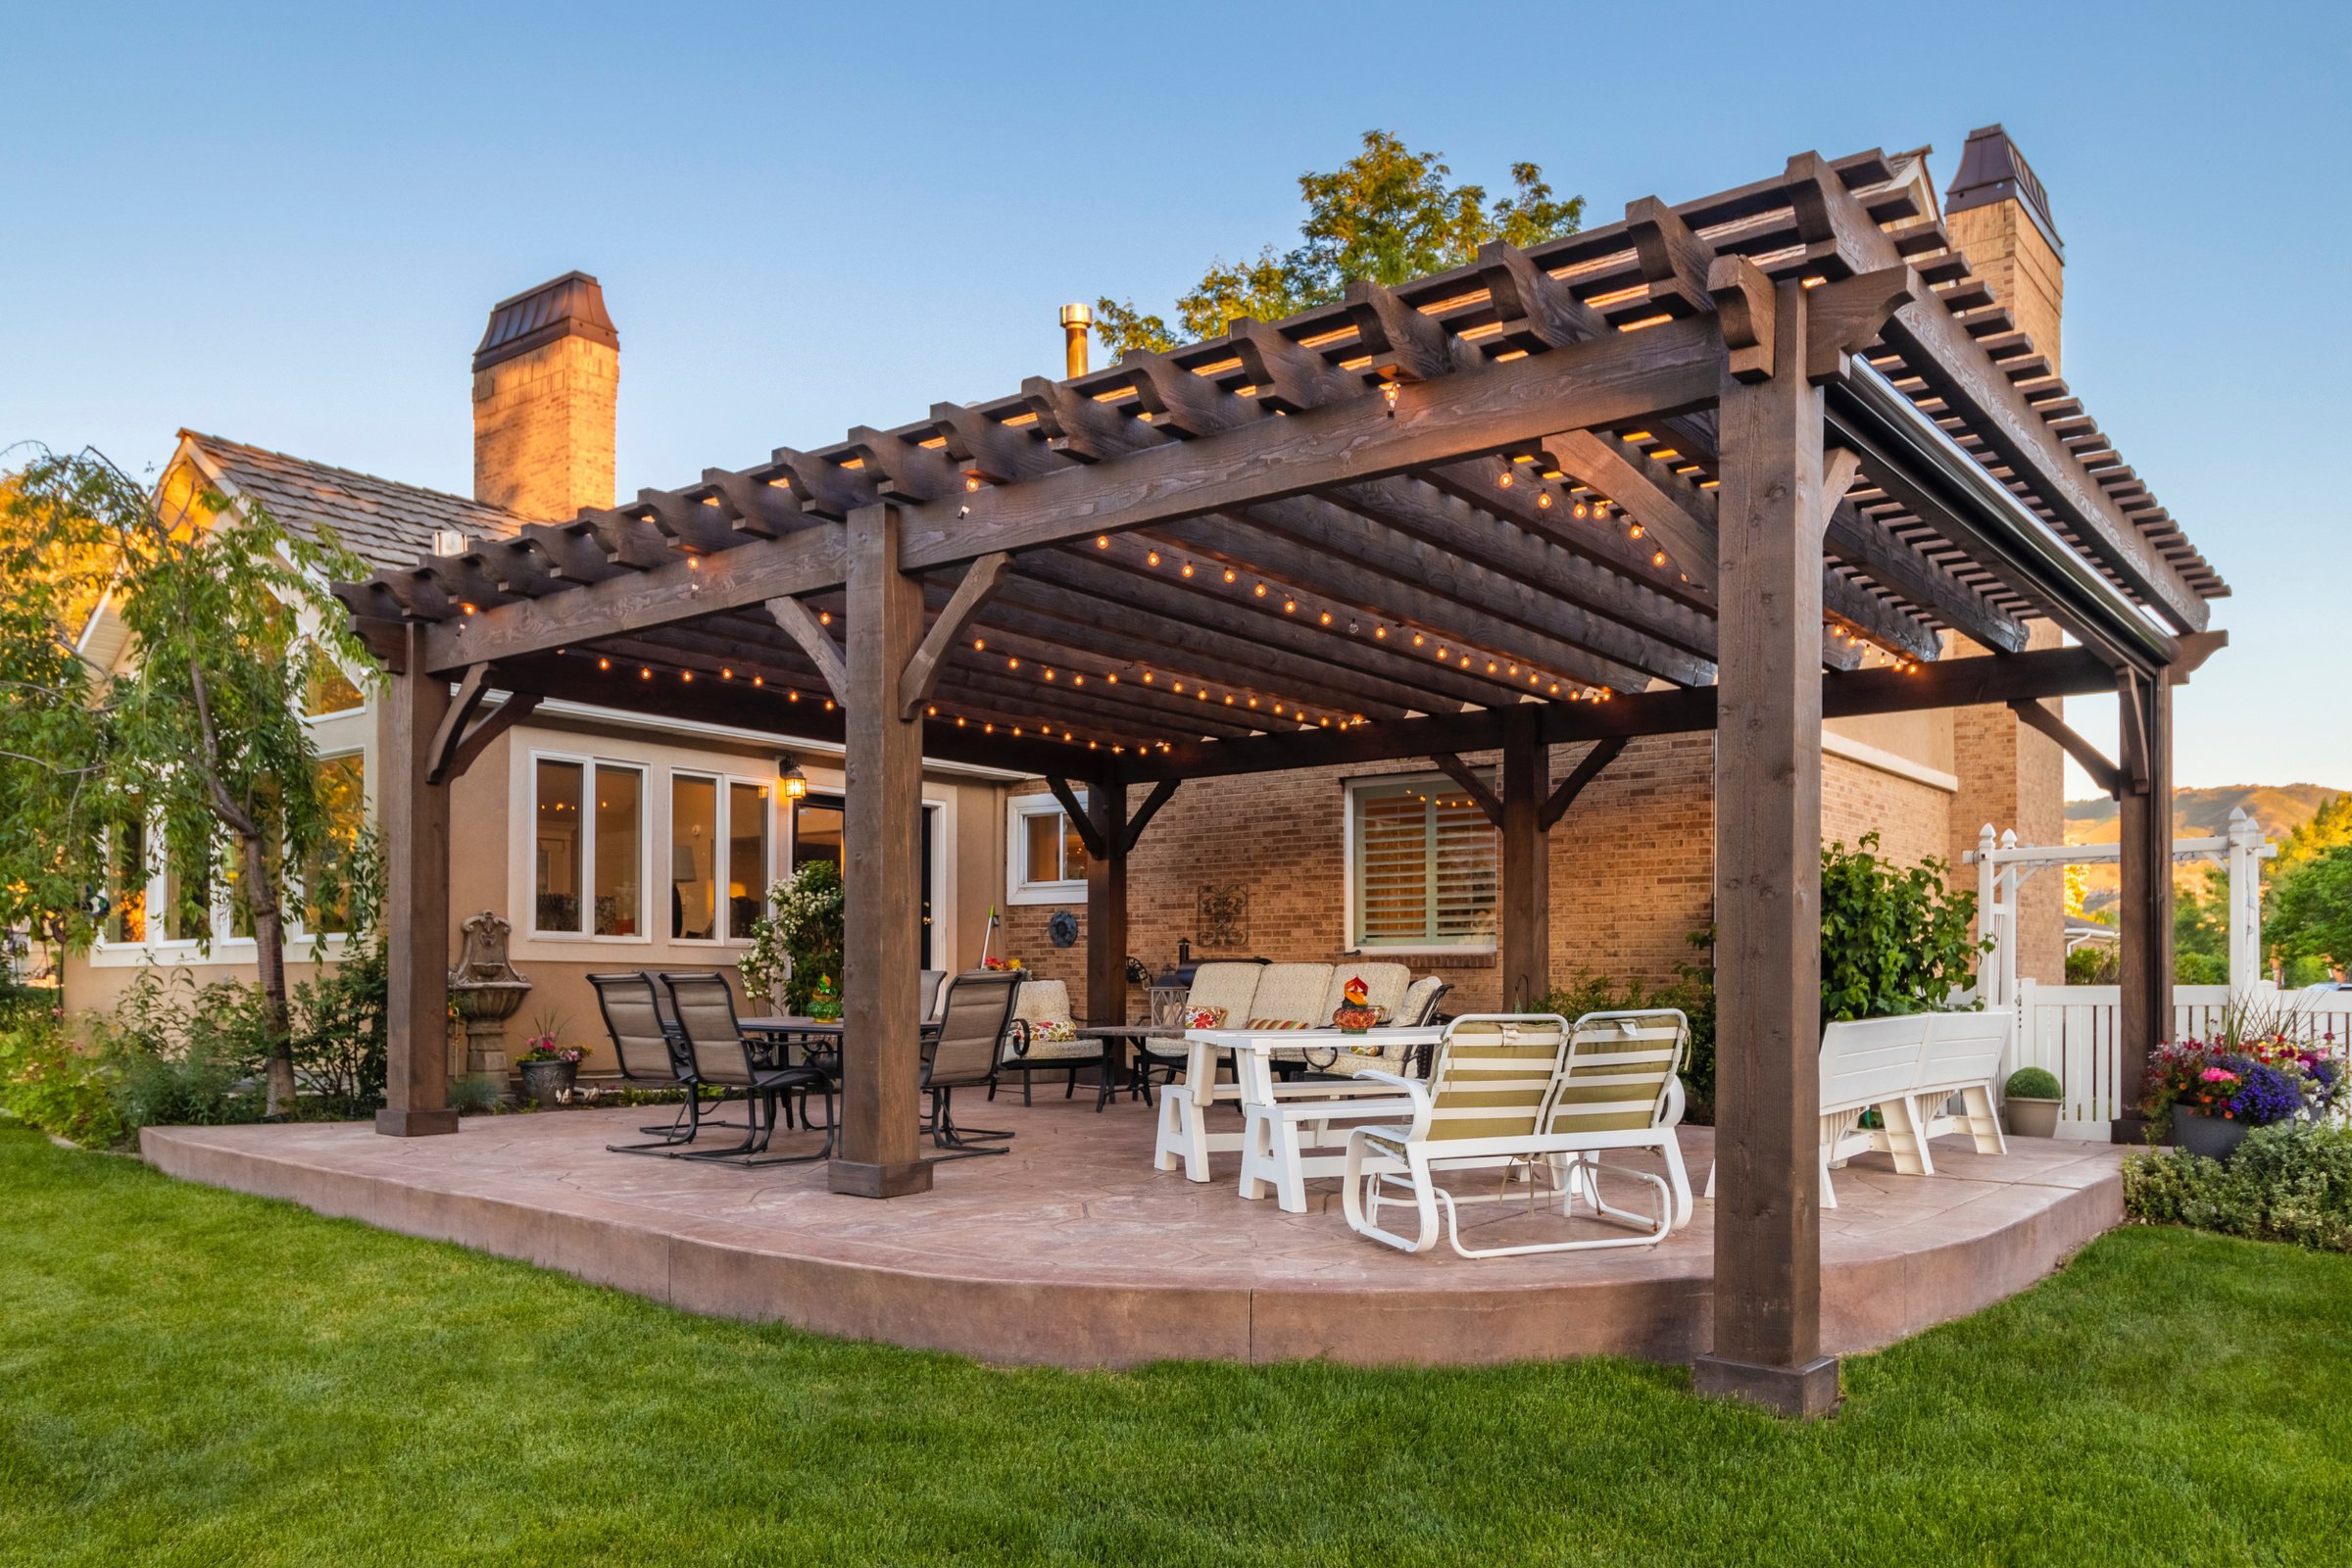
Timber pergola rafters against the evening sky
The Flagship

Timber pergolas.

Oversized cedar and fir, real footings, bolted connections, and a rafter rhythm set to the sun — the structure the rest of the yard is organized around.

Attached Pergolas
I.

Attached Pergolas

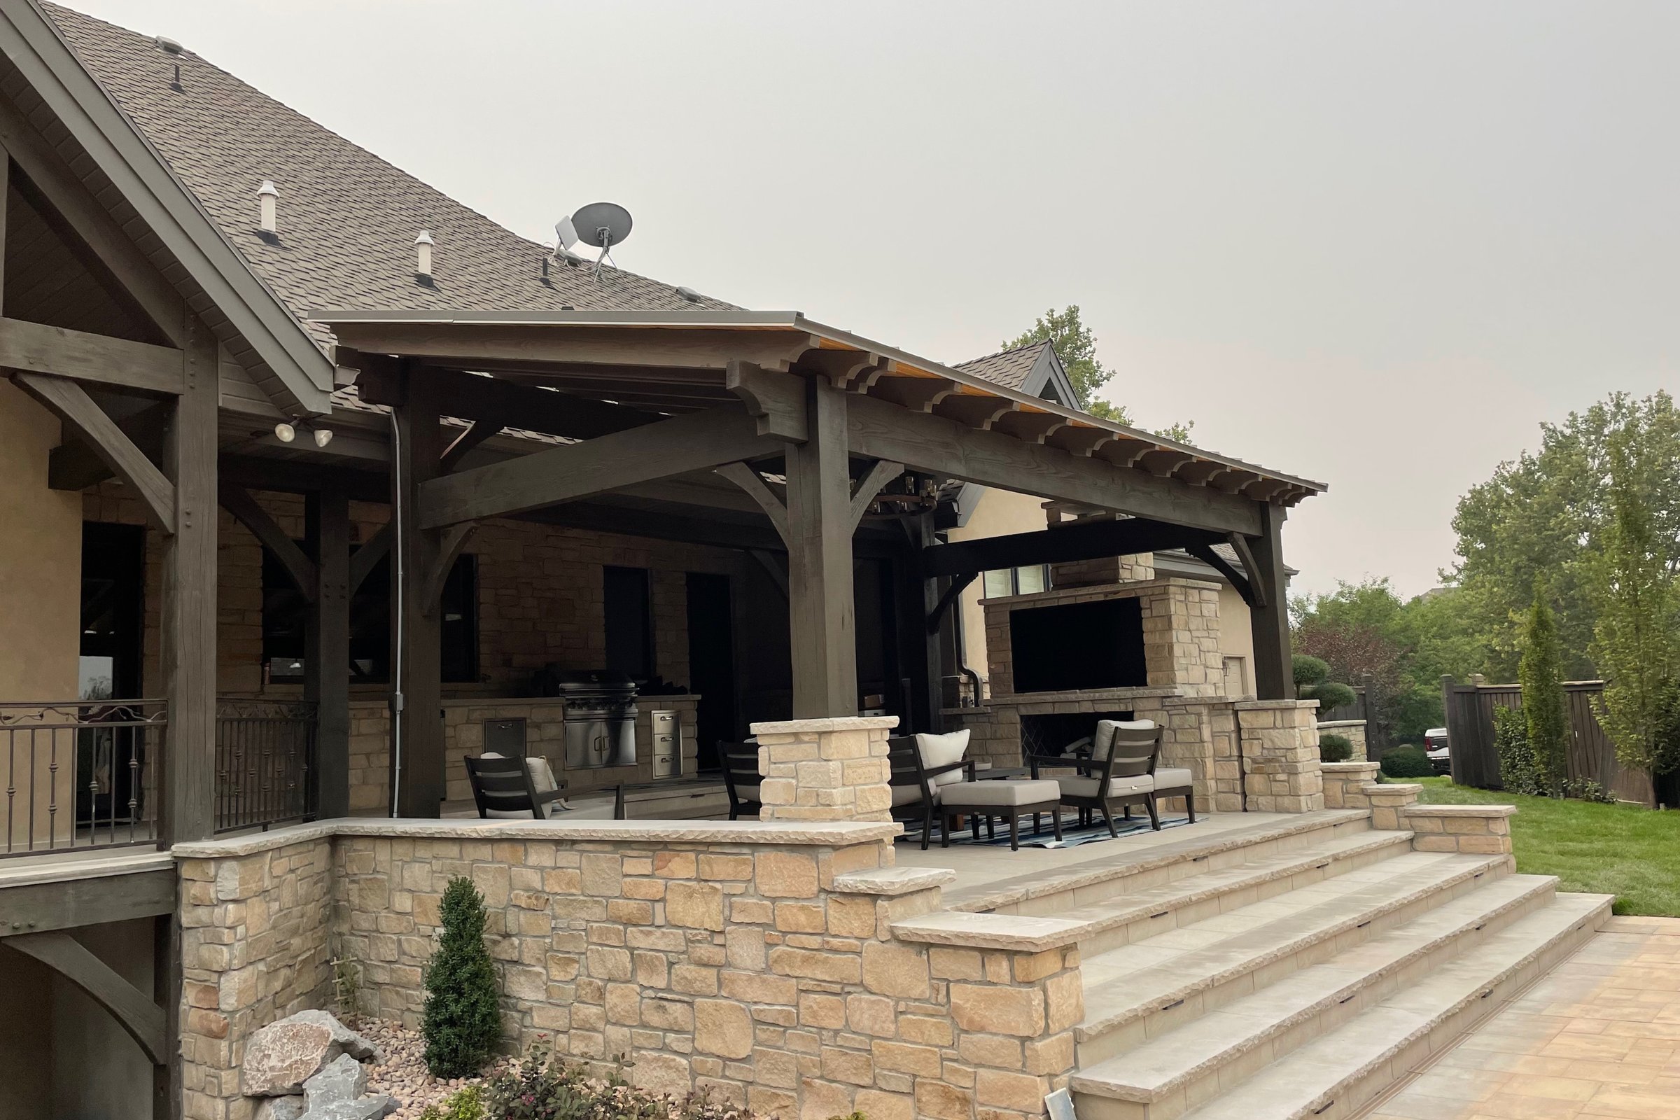
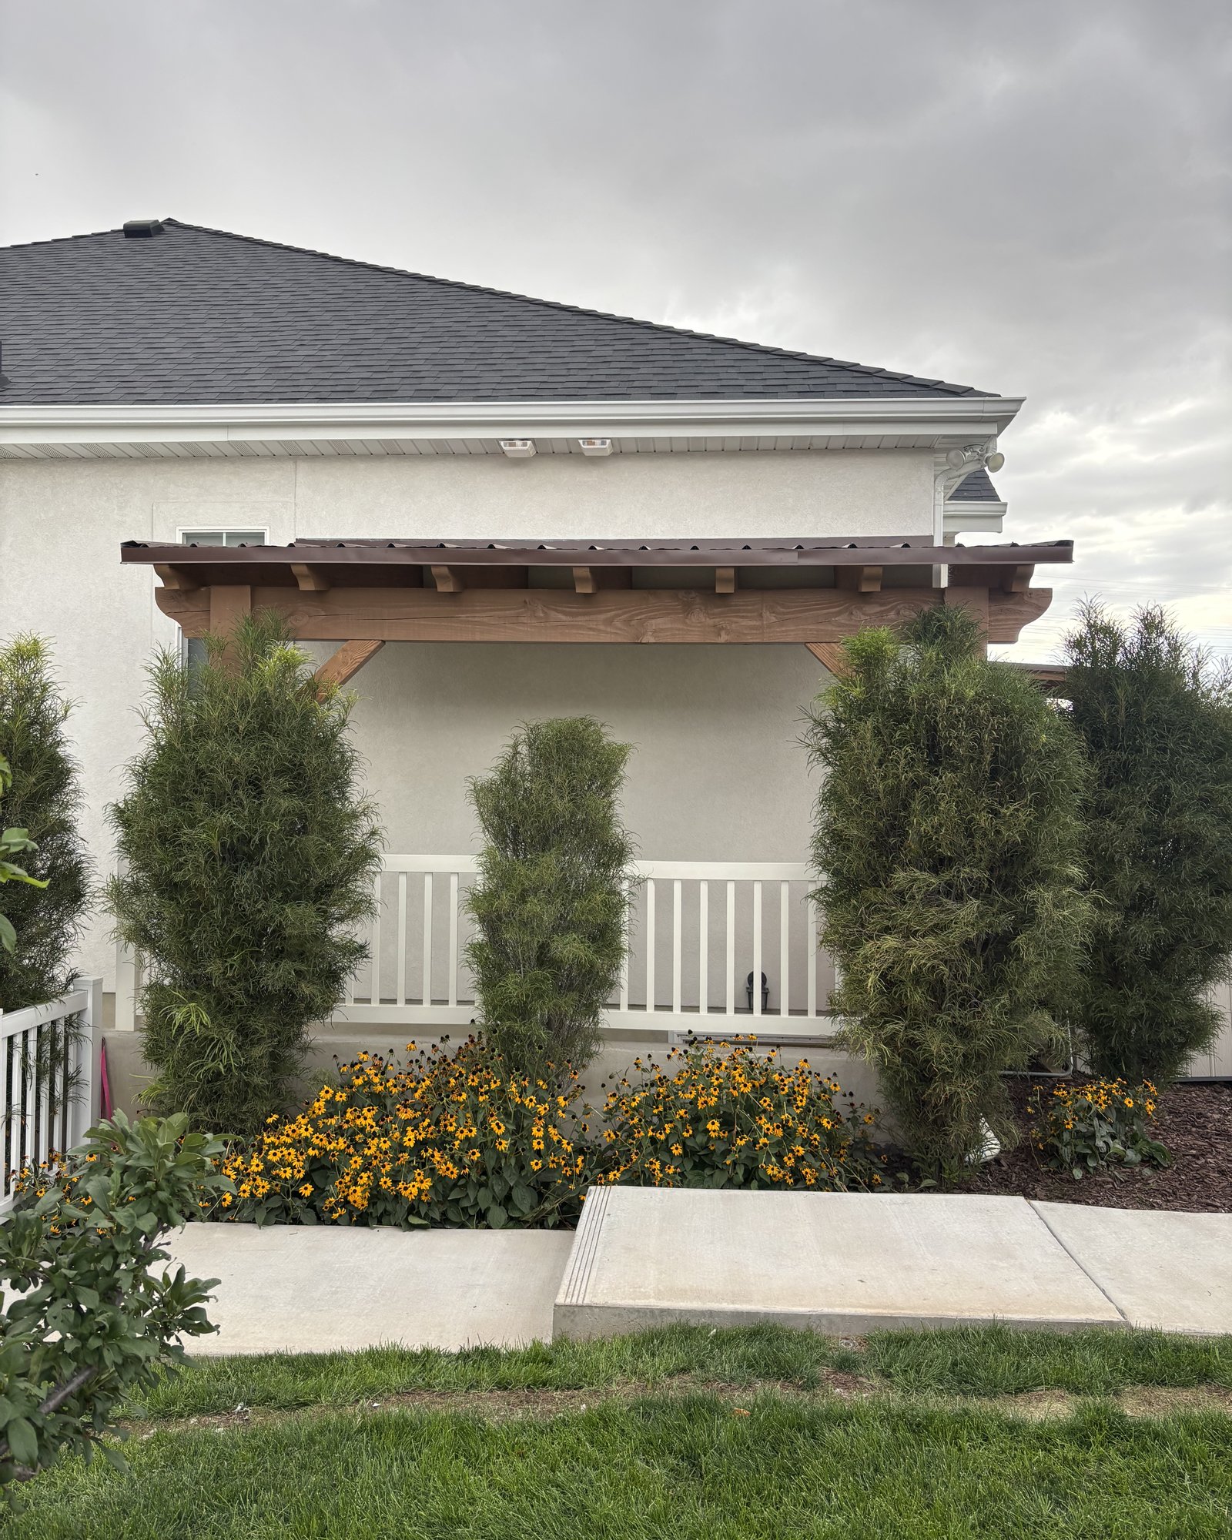
Grown off the house — shade that reads as part of the architecture, not an afterthought.

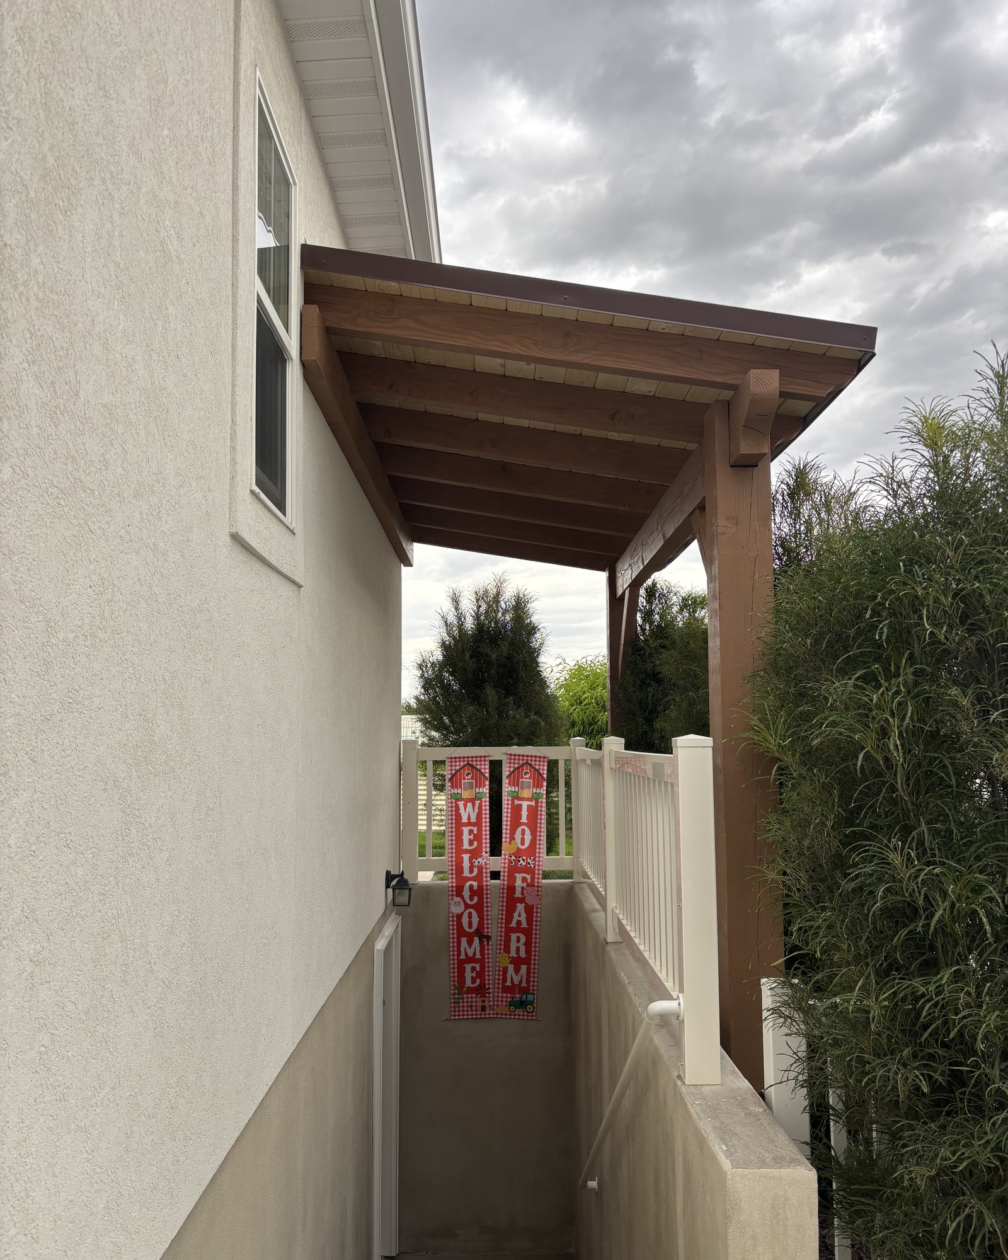
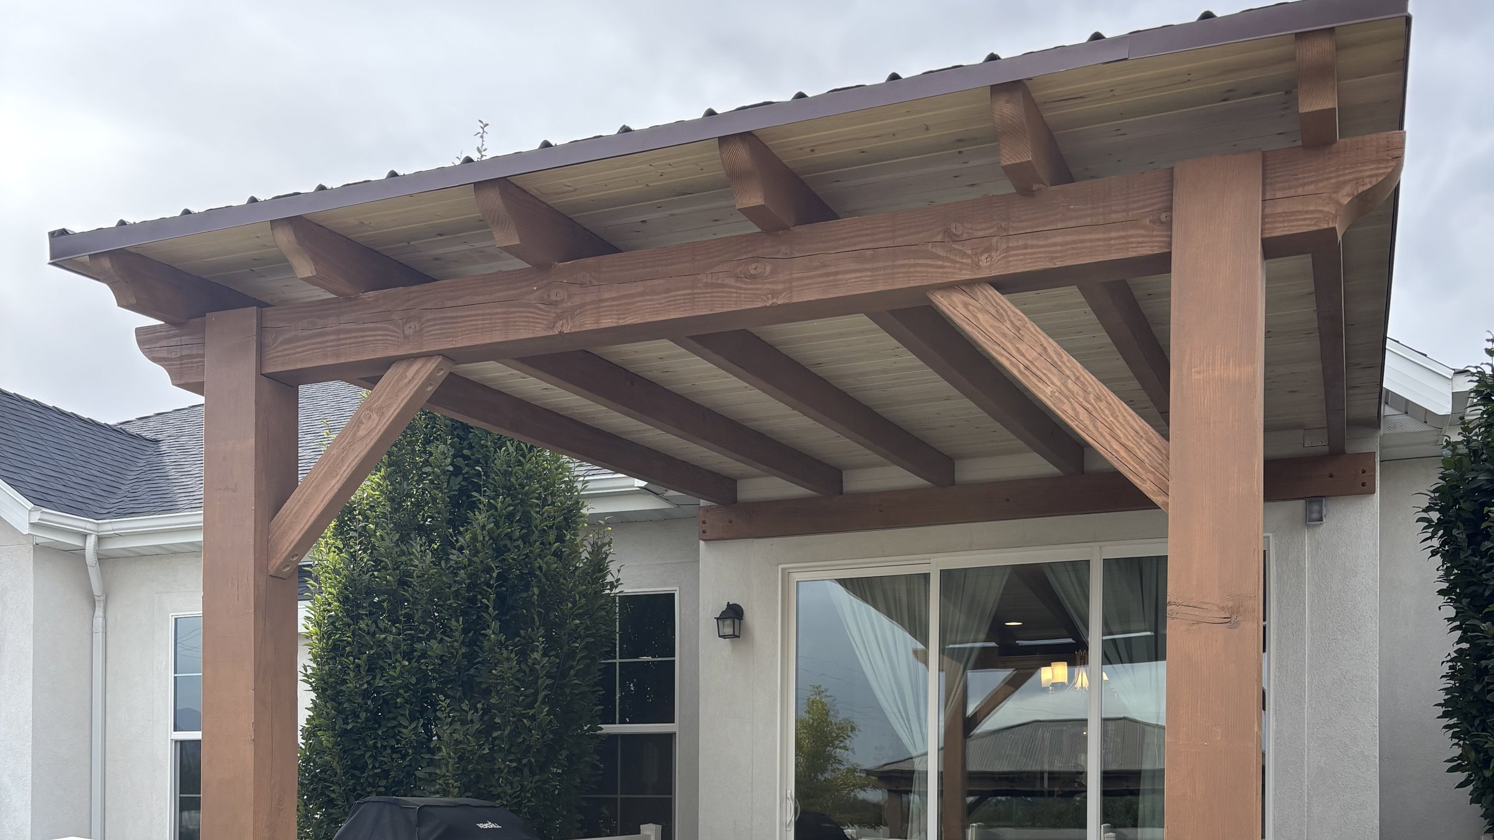
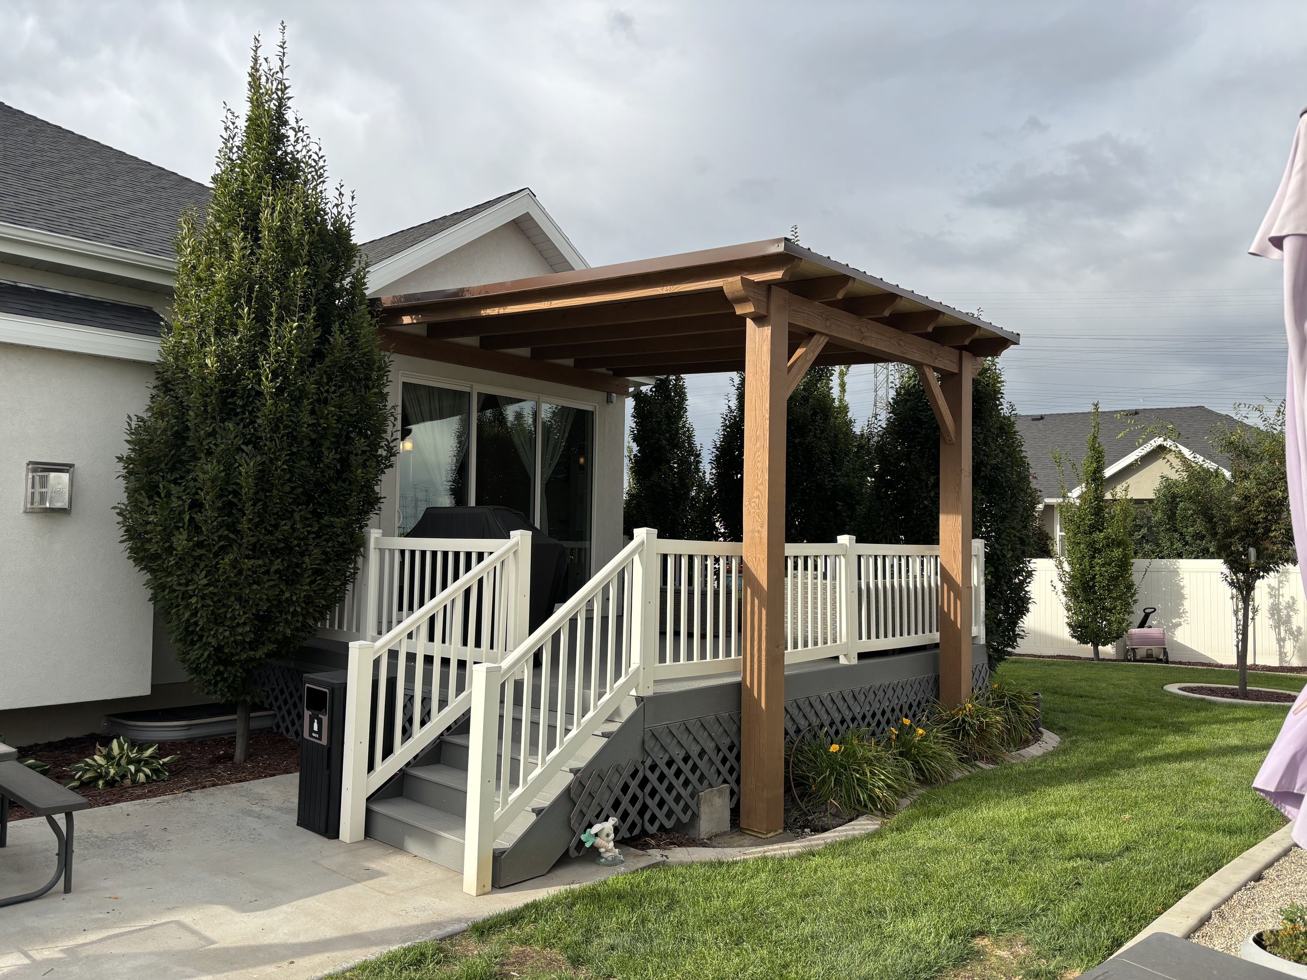
Ledgered into the structure with engineered flashing and through-bolted connections, an attached pergola extends the roofline over the patio and makes the back door the front door of the yard. Beams and rafters are sized to the span, posts land on concrete piers, and the whole frame is proportioned to the house it joins.

Posts
8×8 or 10×10 timber
Spans
Up to 20′ clear
Connection
Ledger + thru-bolt
Footings
Below frost line
Freestanding Pergolas
II.

Freestanding Pergolas

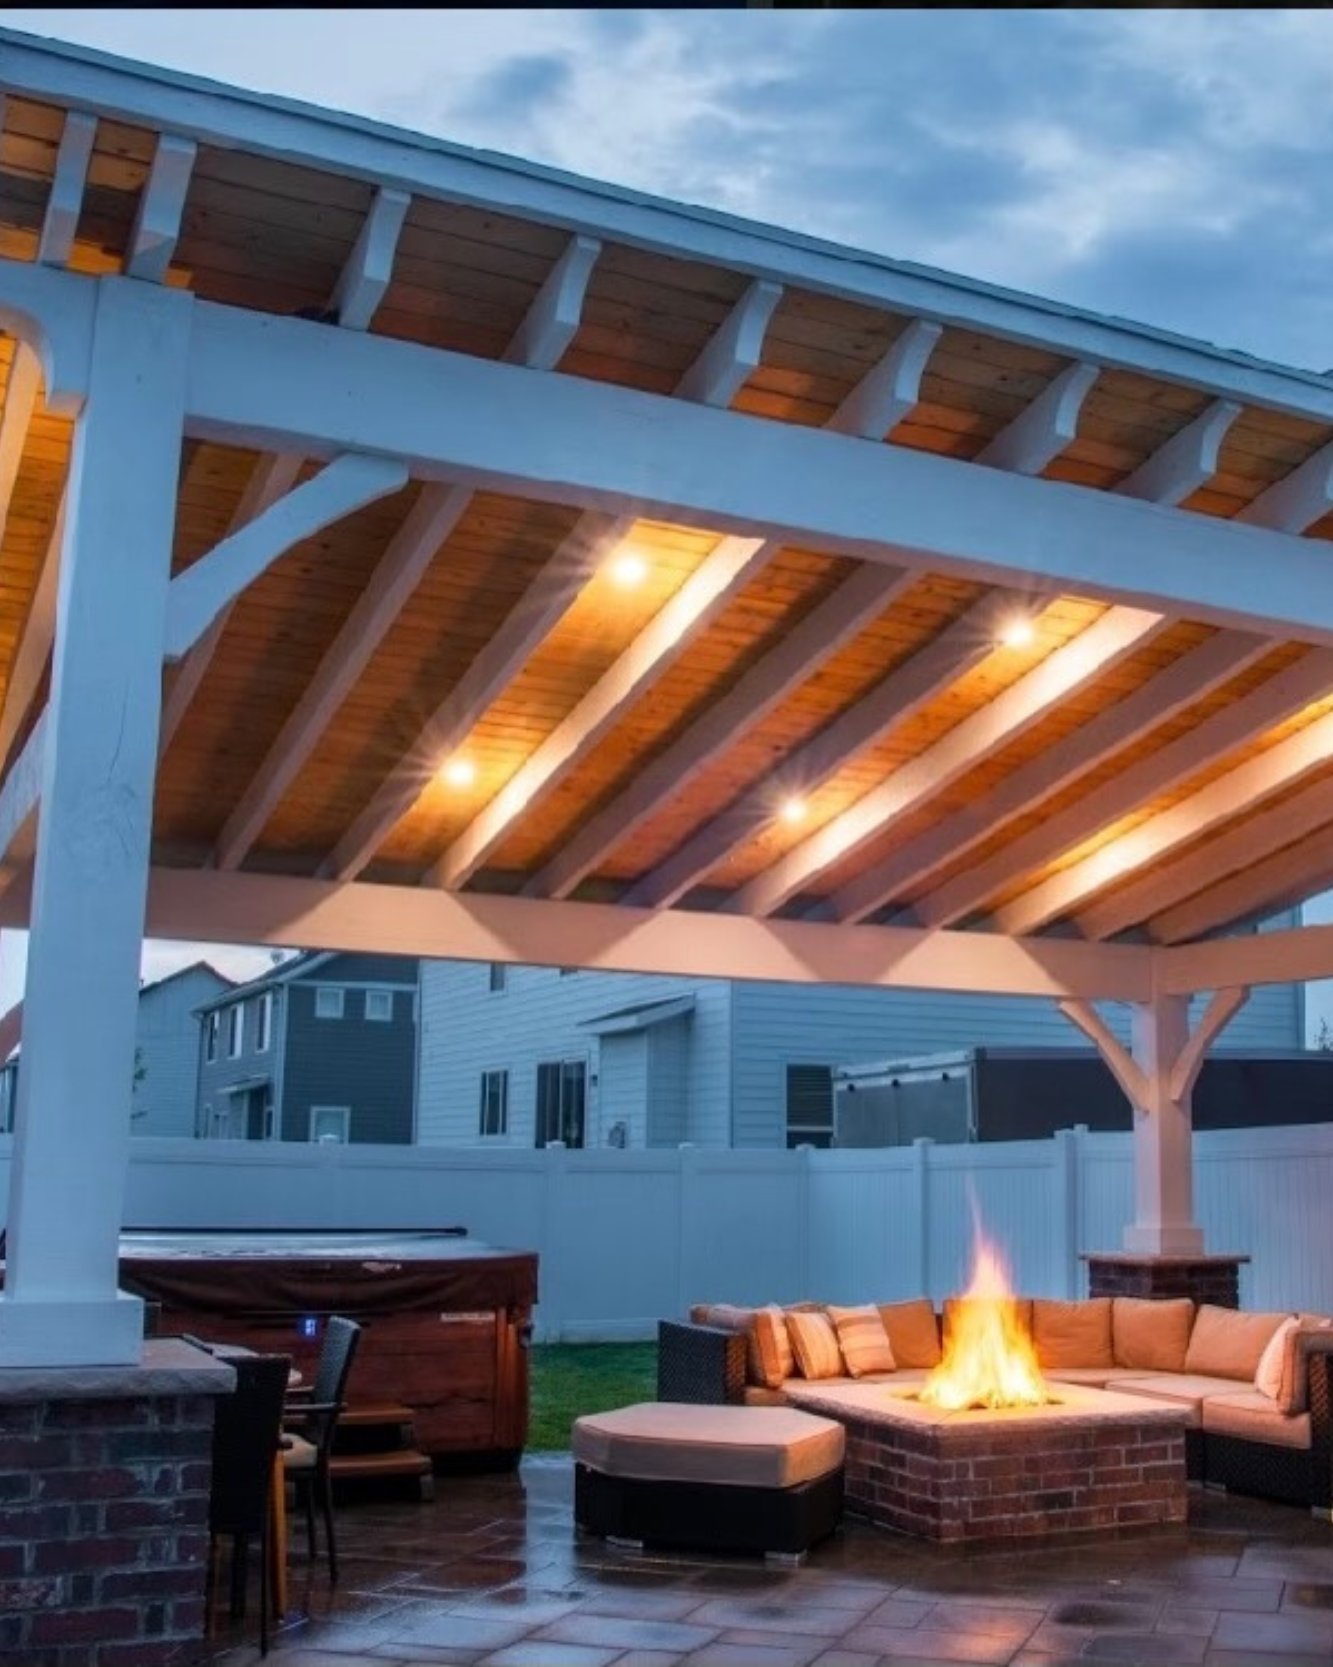
A destination in the yard — over the fire pit, the dining table, the pool deck.

Four posts, oversized beams, and a rafter rhythm set to the sun. Freestanding structures let you place the room exactly where the light and the view want it. We engineer them like small buildings: braced for wind, footed for frost, and finished to stand in the open for decades.

Footprint
10×12 to 20×24+
Bracing
Knee braces or steel
Roof
Open, lattice, or shade
Power
Conduit in the posts
Heavy Timber & Mortise-Tenon
III.

Heavy Timber & Mortise-Tenon

The showpiece — hand-fit joinery, exposed pegs, and timbers you can’t get your arms around.

For clients who want the structure to be the art: Douglas fir or Western red cedar timbers joined with traditional mortise-and-tenon joinery, draw-bored and pegged, then raised on site. Steel is hidden or celebrated by choice. These are the pergolas that get photographed from the neighbor’s yard.

Timbers
10×10 to 12×12
Joinery
Mortise & tenon, pegged
Species
Doug fir, red cedar
Finish
Hand-rubbed oil
Materials

Timber chosen for altitude.

High-UV sun, freeze-thaw winters, and dry air are hard on wood. We spec species, cut, and finish for the exposure — not the catalog.

Western red cedar

Naturally rot- and insect-resistant, light, and stable. Takes a stain beautifully or silvers with grace if you let it.

Douglas fir

Tight-grained and strong — the choice for long spans and heavy-timber joinery. Kiln-dried, free-of-heart-center where it matters.

Rough-sawn & resawn

Texture you can feel from the patio. Rough-sawn faces hold finish longer and read as timber, not lumber.

UV-stable finishes

Penetrating oil stains tuned for high-altitude sun. We spec the finish to the exposure, not the catalog.

Options

Make it a room.

Everything below is designed in from the first drawing, so the conduit is inside the post and the screen matches the rafters.

  • Adjustable shade canopies
  • Motorized retractable shade
  • Privacy walls & slatted screens
  • Integrated low-voltage lighting
  • Ceiling fans & infrared heaters
  • Outlets & conduit in the posts
  • Lattice, purlins, or polycarbonate
  • Steel accents & brackets
  • Curtains & drape hardware
Pegged mortise-and-tenon joint
Downlight recessed in a pergola rafter
Retractable shade canopy under timber rafters
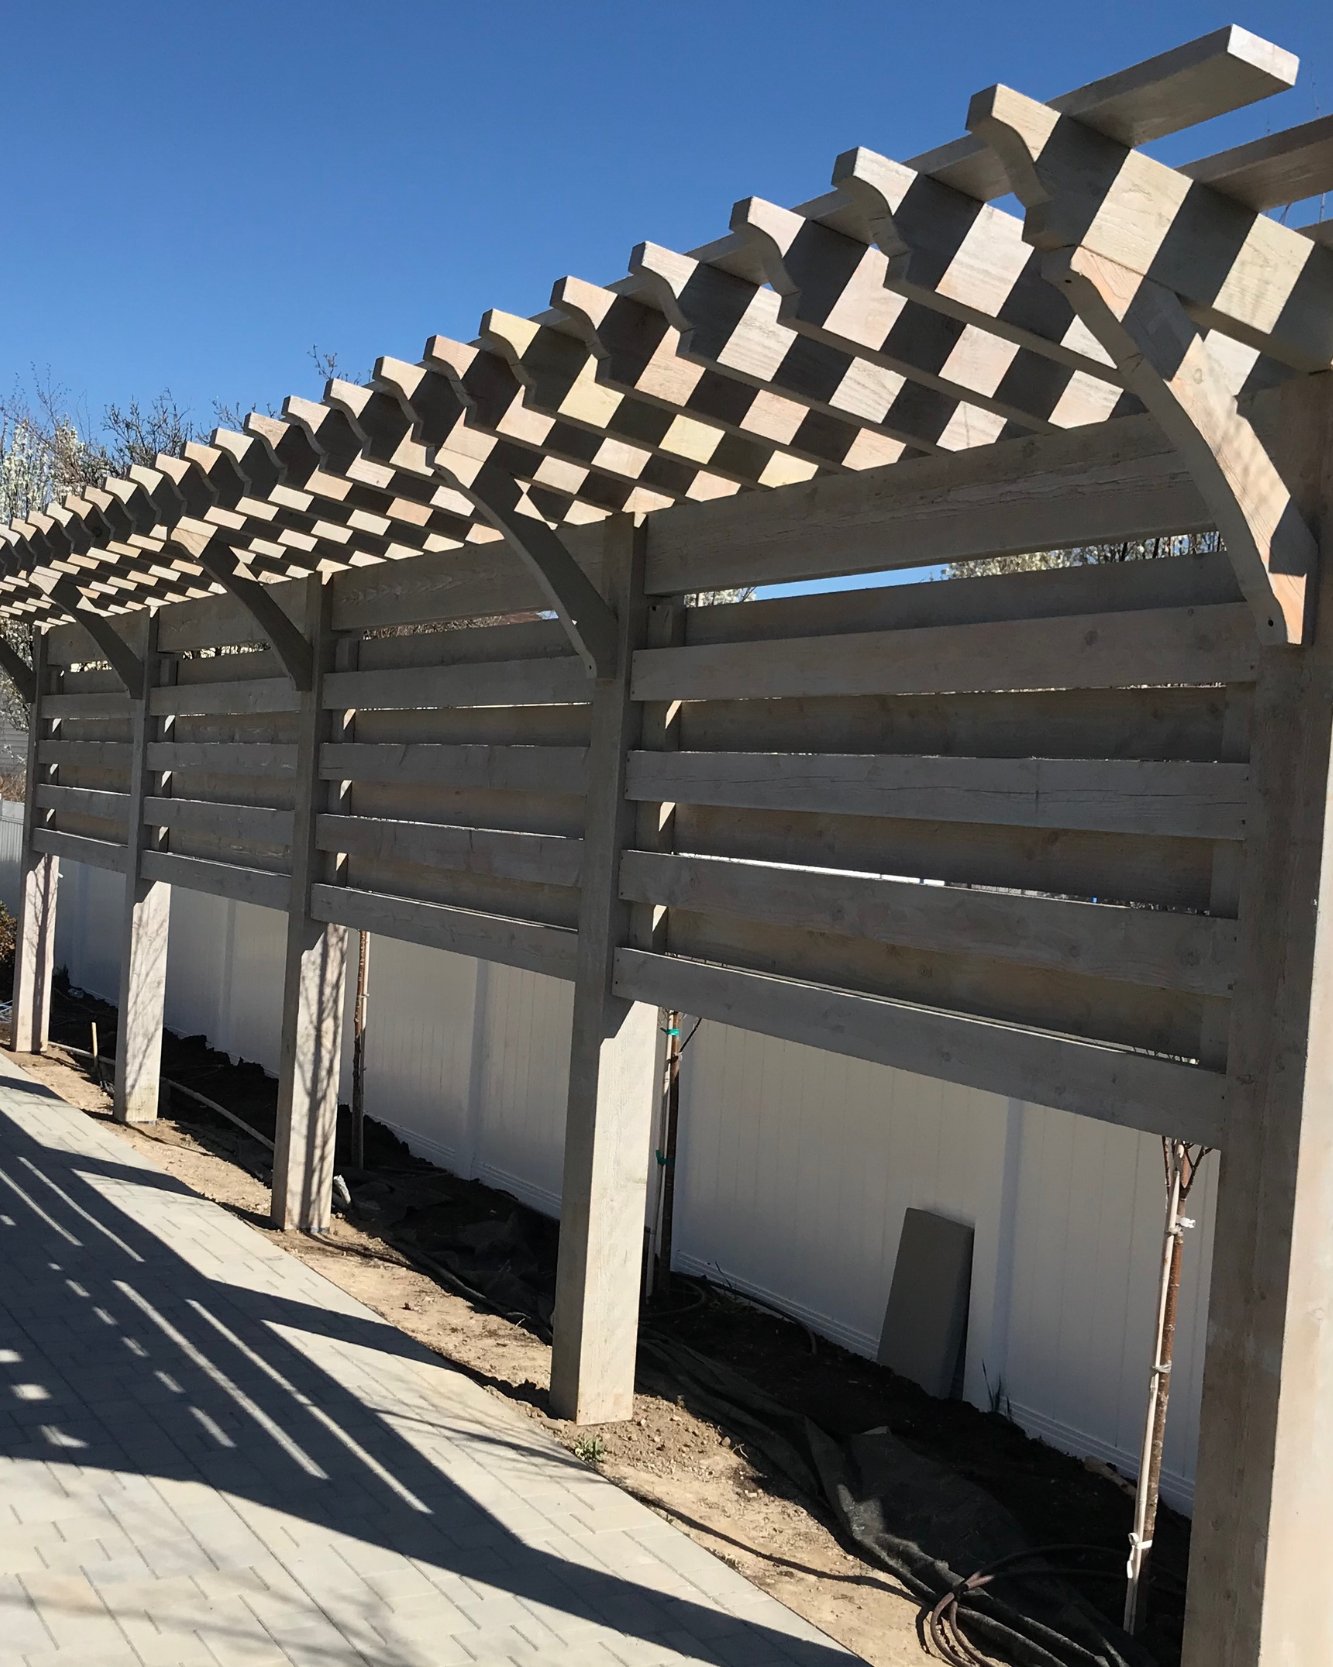
Slatted privacy screen between pergola posts
Questions

Asked often, answered plainly.

Will a timber pergola hold up to mountain snow?

Yes — when it’s built as a structure. We size beams and rafters to local snow load, set posts on concrete footings below frost line, and through-bolt every connection. Kits sag; ours get handed down with the house.

How long does a pergola take?

Design and drawings run one to three weeks. Most pergolas are built in three to seven working days on site once footings cure. Heavy-timber projects are pre-cut in the shop and raised in a day or two.

What does a timber pergola cost?

Attached and freestanding cedar pergolas generally start in the mid five figures; heavy-timber and full outdoor rooms run higher. Every proposal is in writing with options priced separately so you decide what’s worth it.

Do you handle permits and engineering?

We do. Where a permit is required we prepare the drawings, pull the permit, and schedule inspections. Stamped engineering is included on any project that needs it.

Picture it over your patio.

A consultation costs nothing and obliges nothing.